Sold By
- Loading...
- Photos
- Description
House in Kerikeri
Explore the Possibilities
- 3 Beds
- 2 Baths
- 2 Cars
If you are looking to get onto the property ladder, looking for a project or an investment then call now to discover your options.
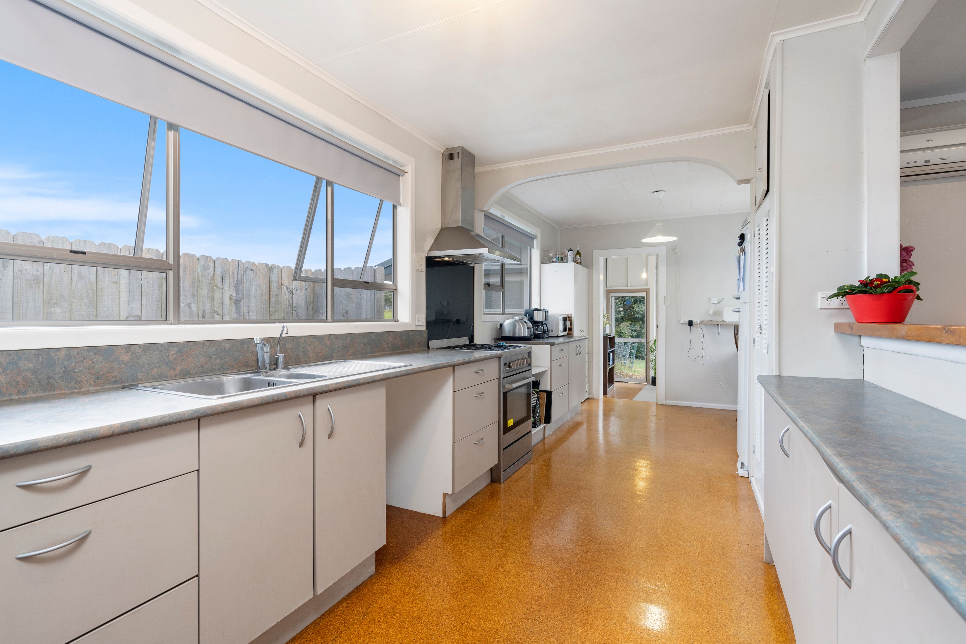
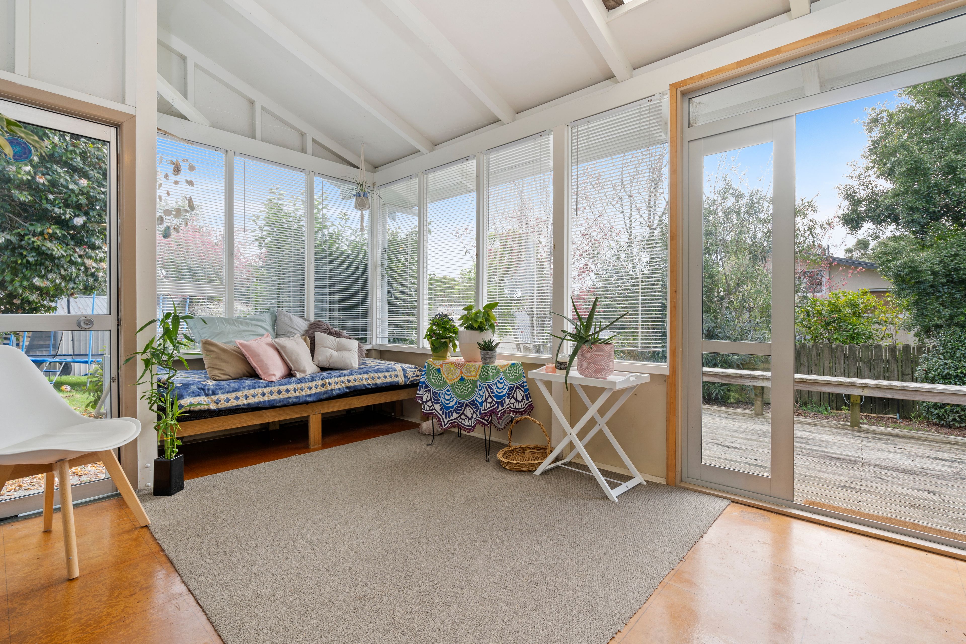
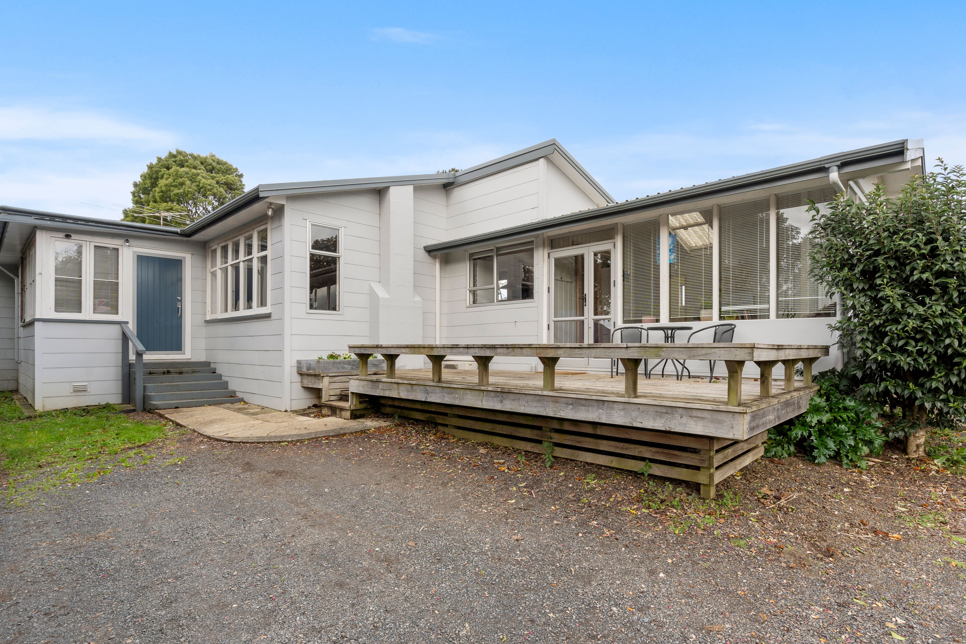
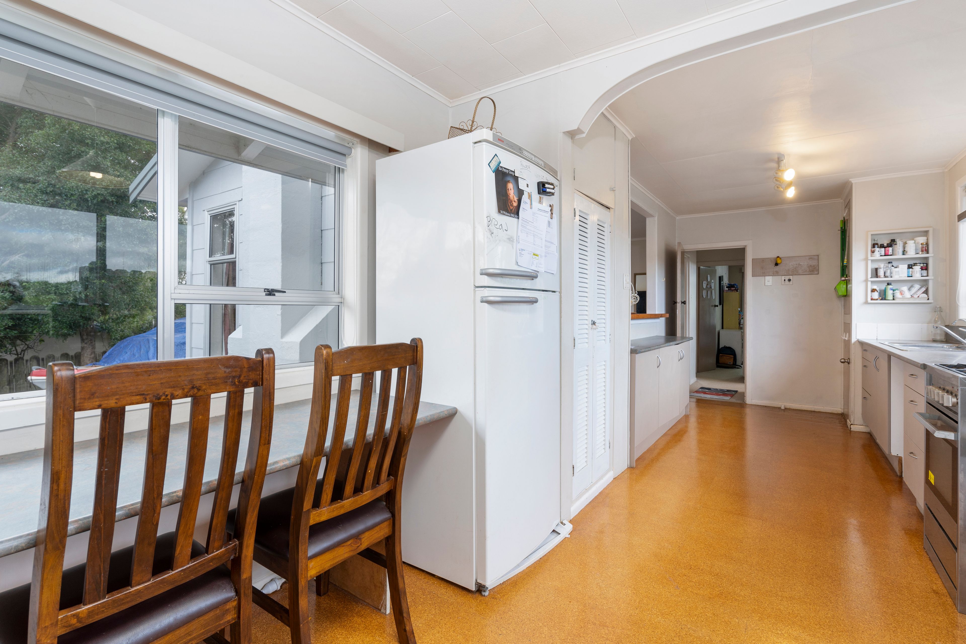
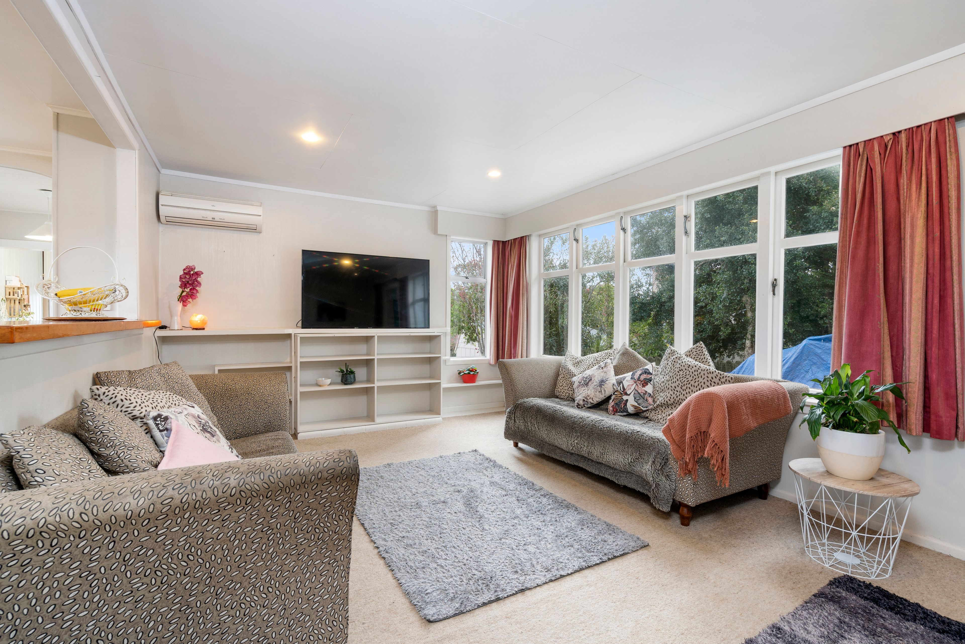
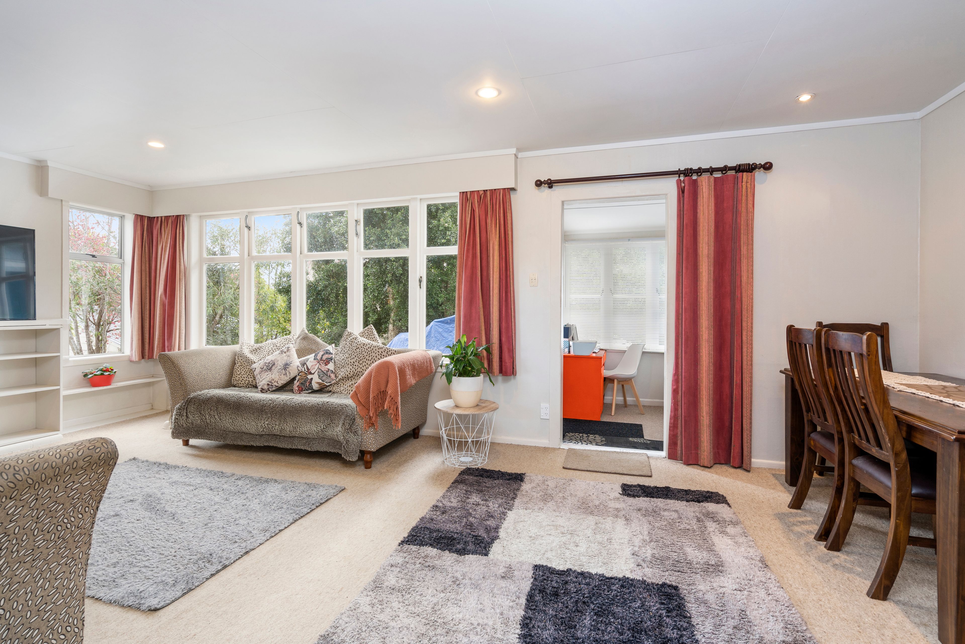
This great location offers an easy walk to the Kerikeri village centre. A delightful home with 3 bedrooms & 2 bathrooms. The living areas are the centre of this layout with the galley kitchen and dining nook, off to one side is a sunroom and the other side is the lounge with a heat pump for your comfort.
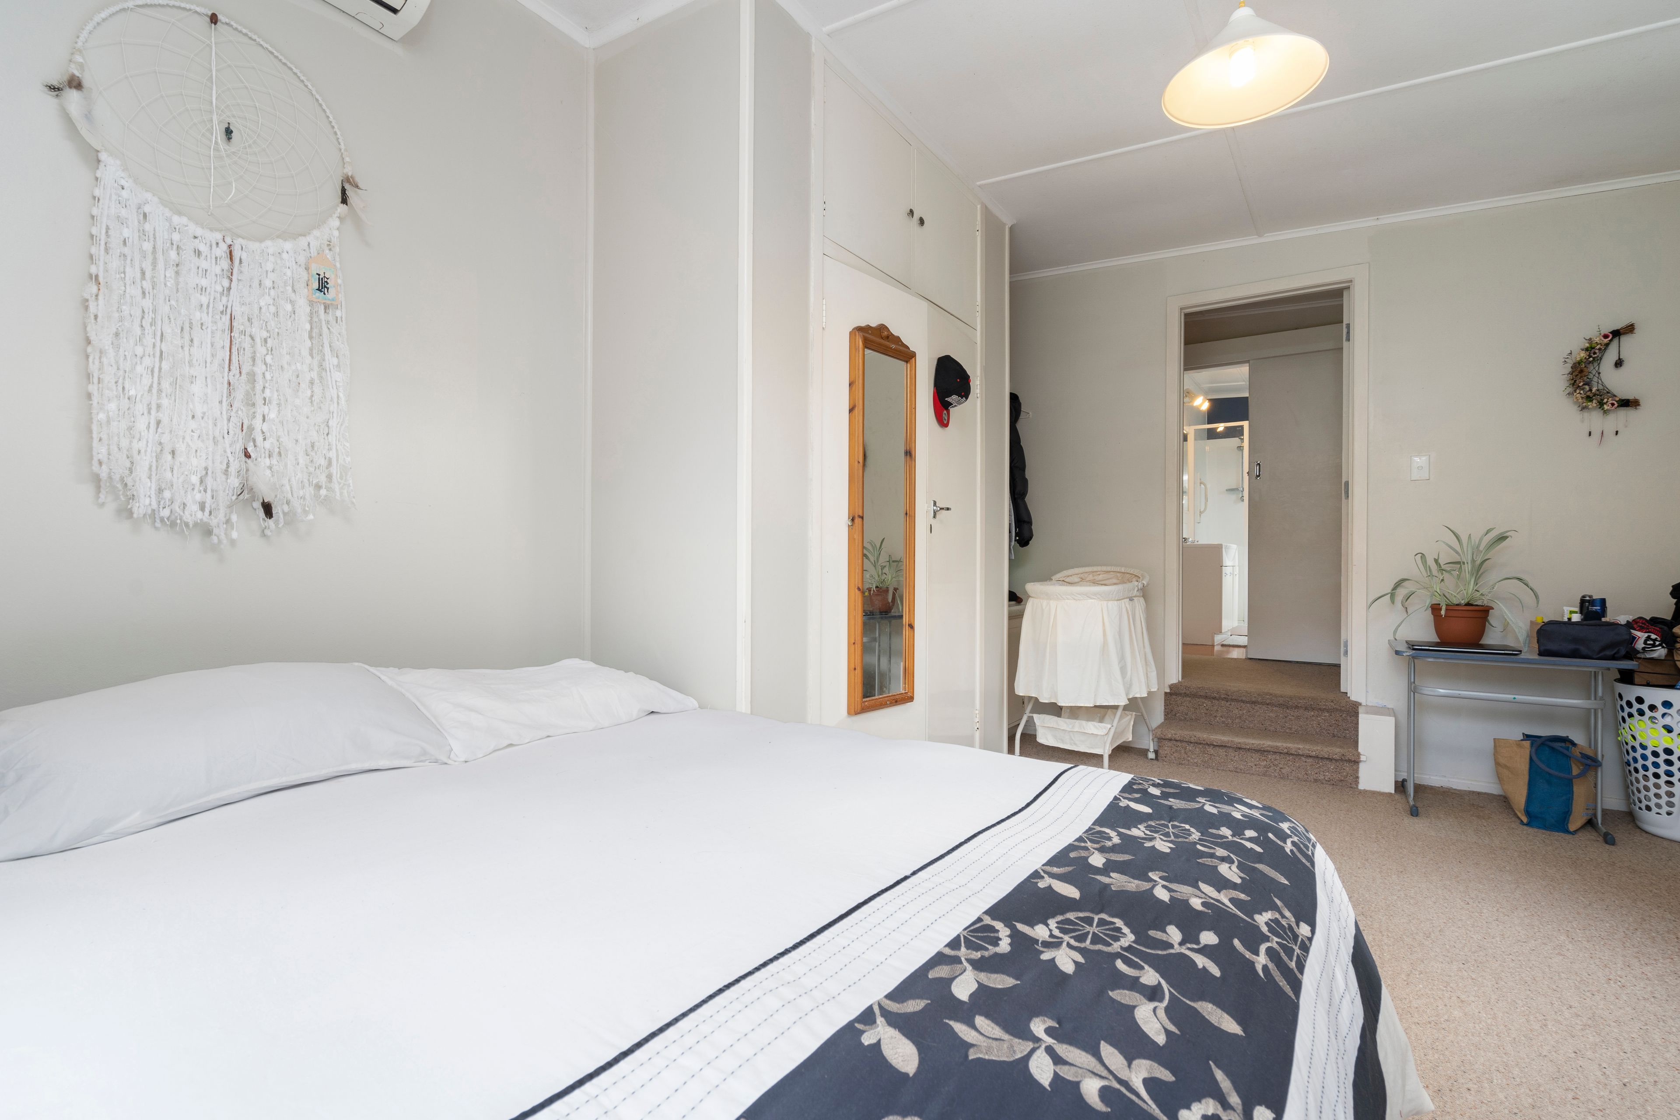
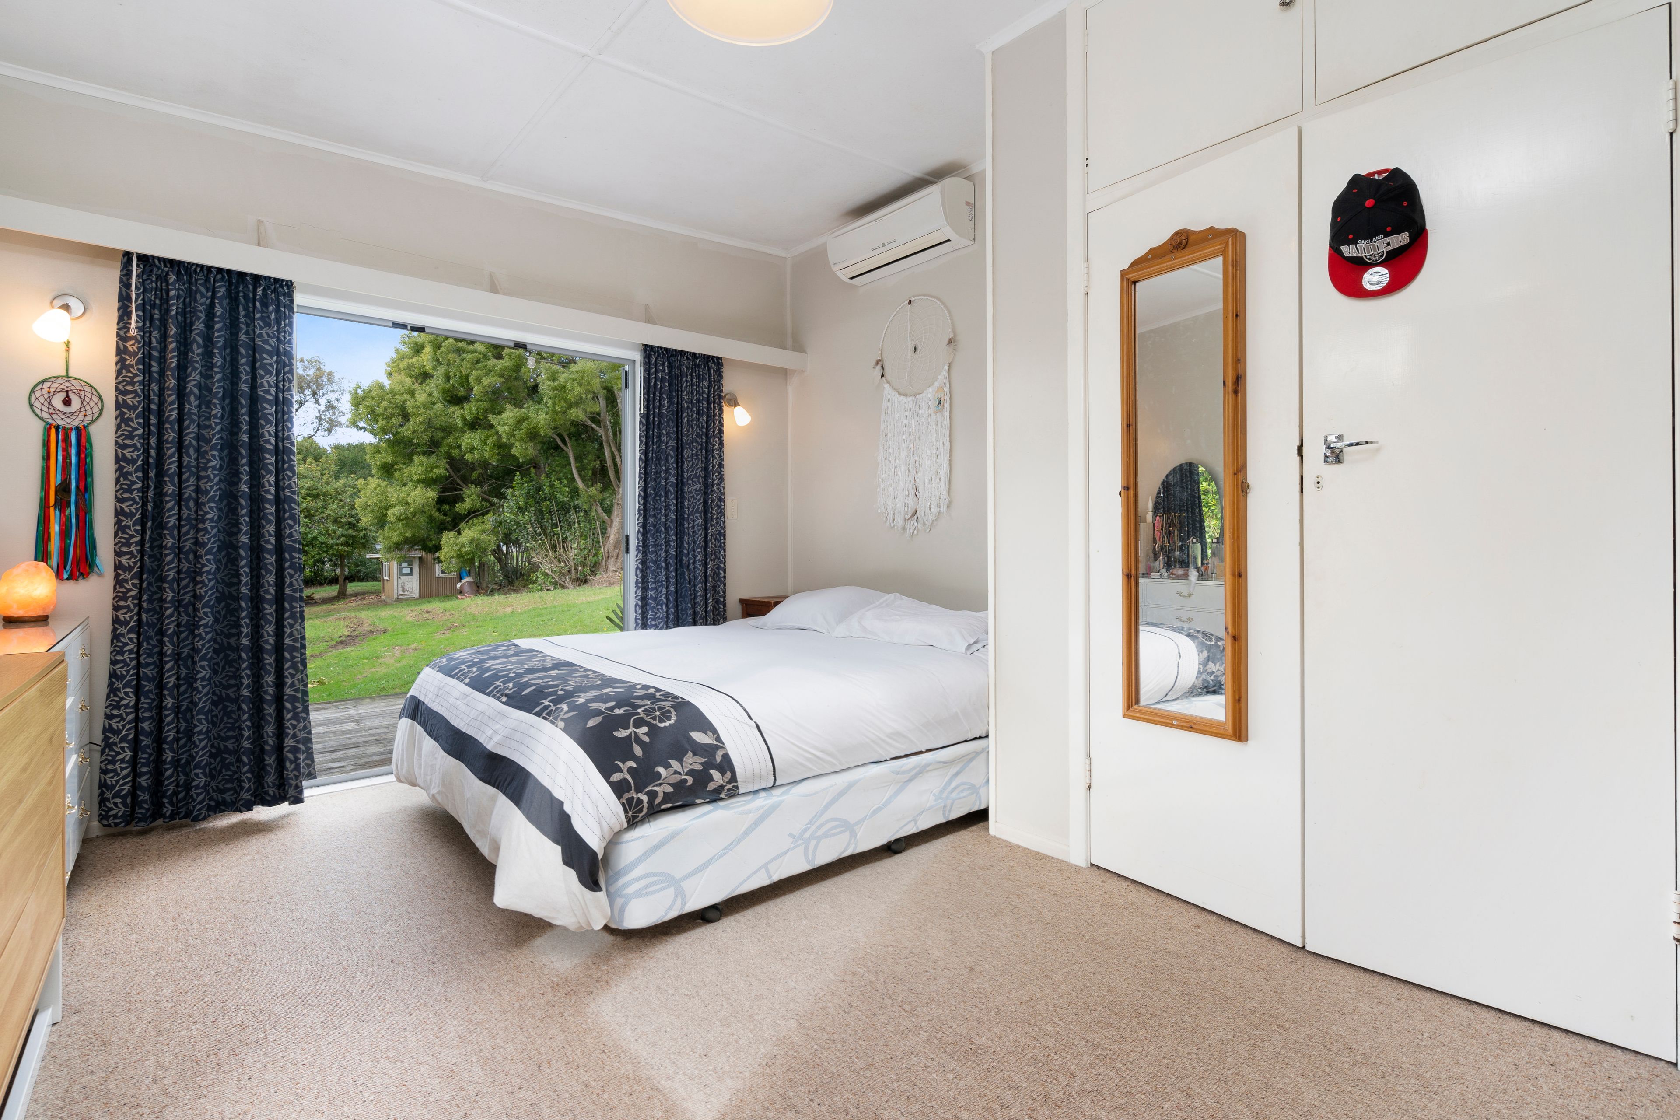
The master has an ensuite and double french aluminum doors to the back yard. The other two bedrooms are close to the main bathroom. There is a separate laundry and a guest toilet and shower.
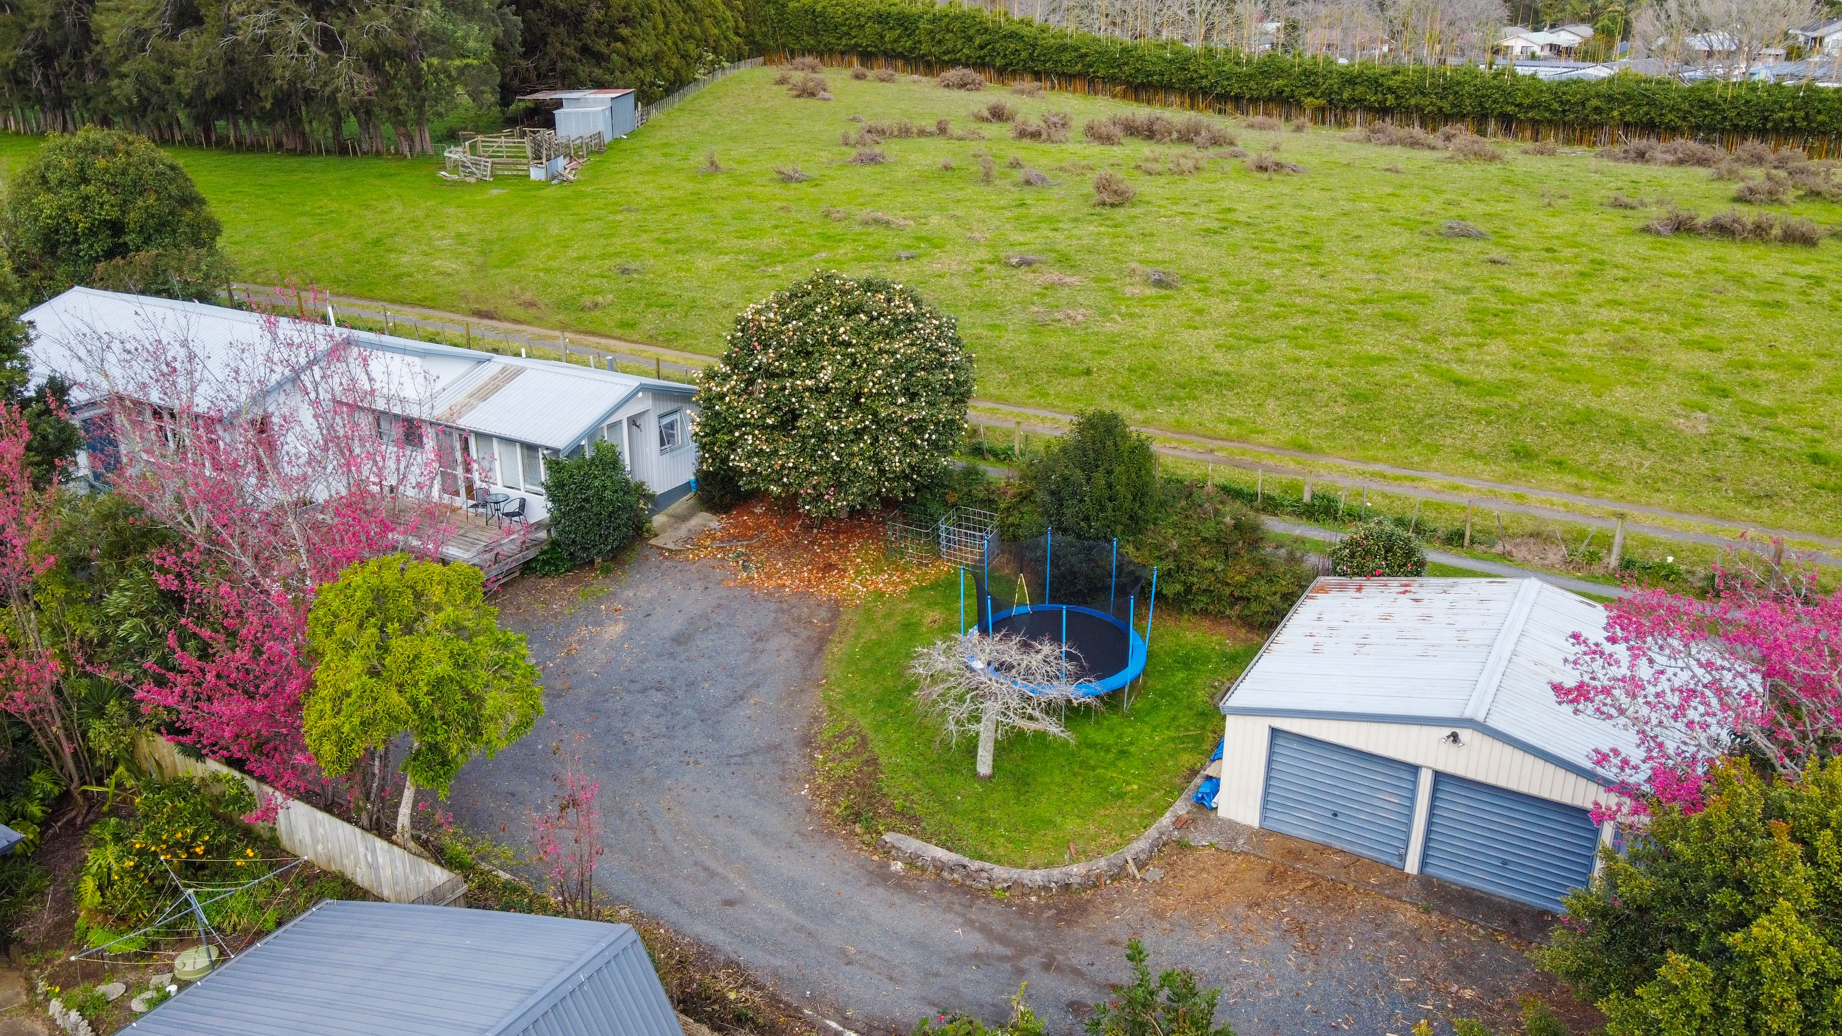
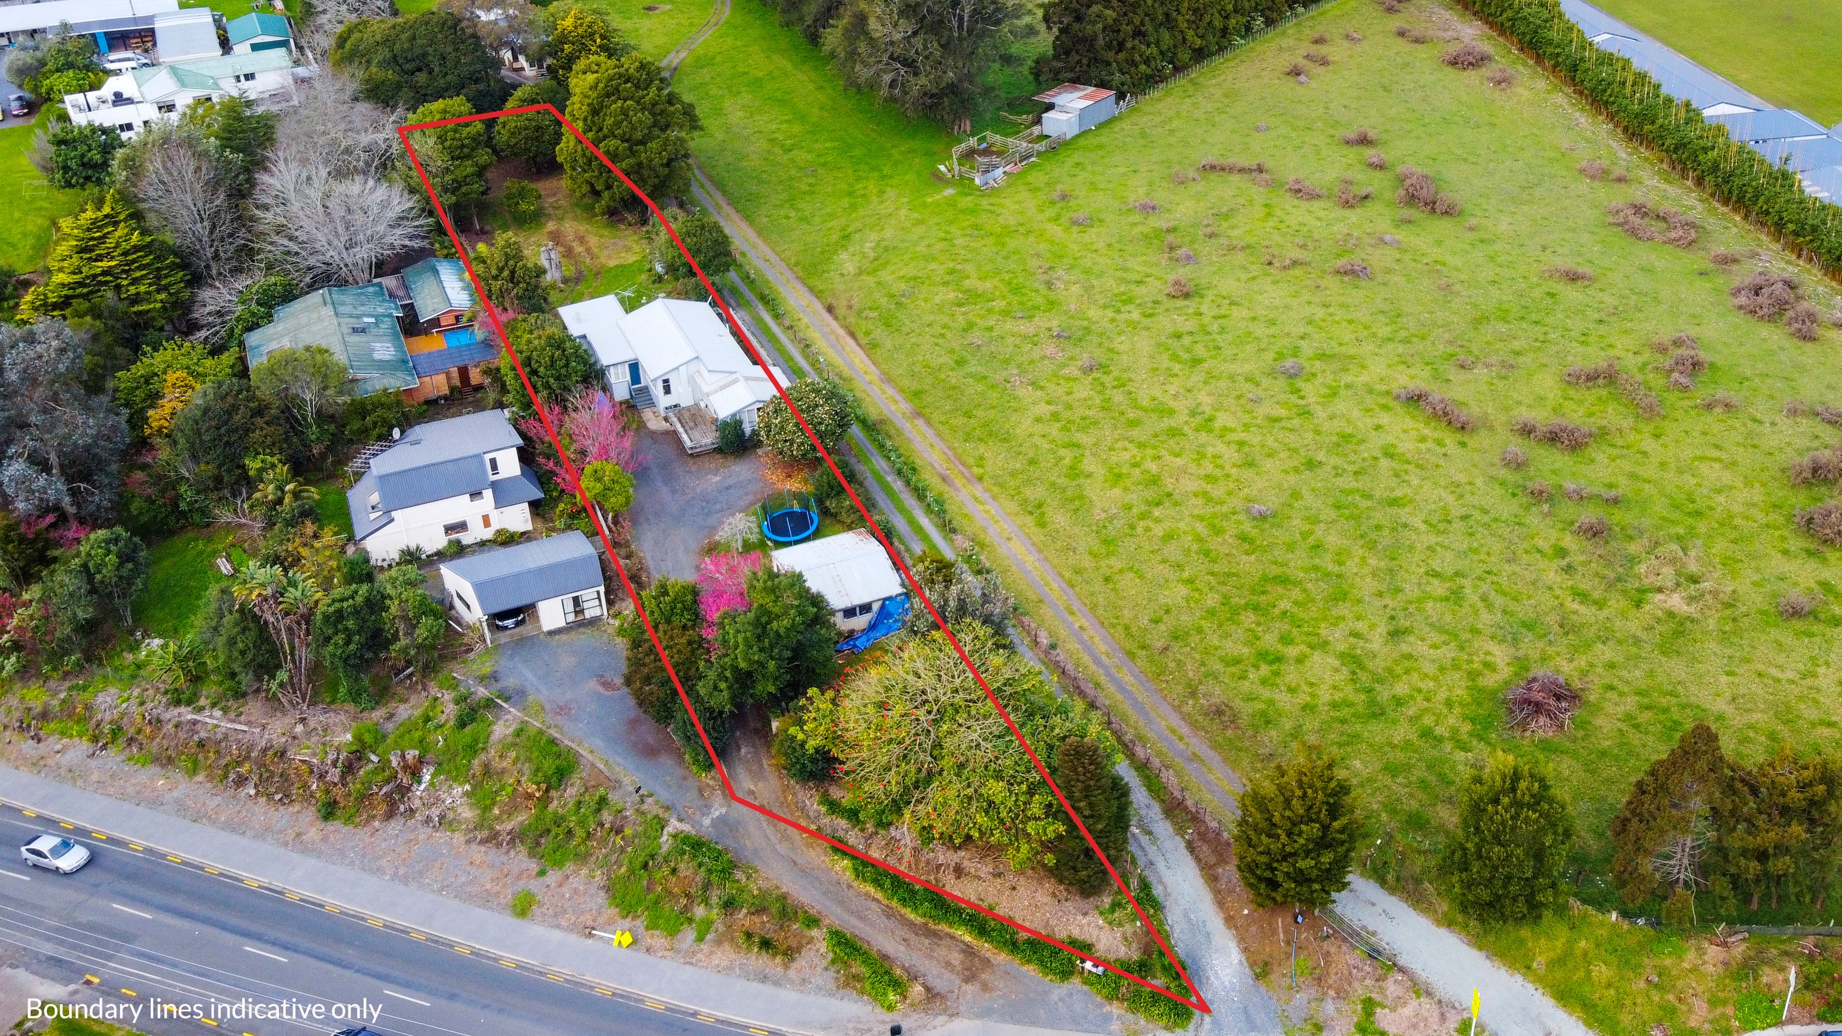
The 1983m2 section is elevated and private with a double garage and some beautiful mature plantings. The kids will have plenty of room to run around and be stoked with the proximity to the Kerikeri High School and Kerikeri Primary which is literally next door. The property is ready to go onto the new town septic system so could offer future development.
Call now to seize the opportunity!
- Double Garage
- Off Street Parking
- Shops Nearby
- We Have Been Unable To Find Old Original Building Permit. Bathroom Closest To Master With French Doors Is Not Compliant. Information Is Sourced From Third Parties Including Property Smarts/Far North District Council
- We Have Not Been Able To Independently Verify The Accuracy Of The Same. Land/Floor Area Measurements Are Approximate & Boundary Lines Are Indicative Only
- Decking
- Weatherboard Exterior
- Joinery: Single Glazed
- Insulation: Ceilings & Underfloor
- Partially Fenced
- Single Storey
- Level Section Contour
- Easterly Aspect
- Electric Stove
- Modern Kitchen
- Separate Bathroom/s
- Ensuite
- Combined Bathroom/s
- Separate Shower
- Iron Roof
- Study
- Combined Lounge/Dining
- Open Plan Dining
- Town Water
- Street Frontage
- Electric Hot Water
- Good Exterior Condition
- Good Interior Condition
- Tank Sewage
- Above Ground Level
- Concrete Base
- Close To Schools
- Close To Shops
See all features
- Blinds
- Cooktop Oven
- Rangehood
- Curtains
- Fixed Floor Coverings
- Light Fittings
KRK23246
1,983m² / 0.49 acres
2 garage spaces
3
2